
Garden Marquee — Architectural Design Deck
200'-0" × 96'-0" Victorian Glass Conservatory • Left of Asian Marquee
Garden Marquee — Architectural Design Deck
200'-0" × 96'-0" Victorian Glass Conservatory • Left of Asian Marquee
CONCEPT & SCHEMATIC ARCHITECTURE • SHEET SET A-100
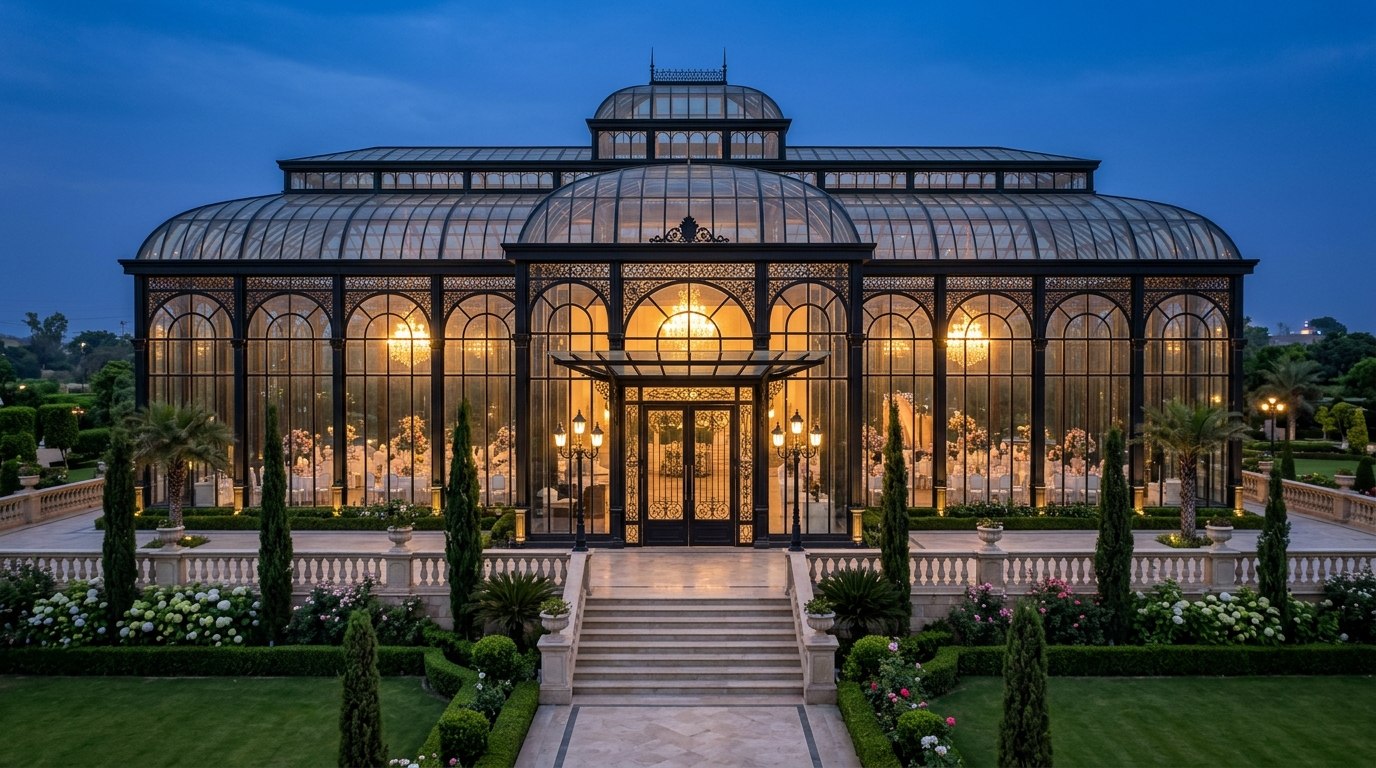
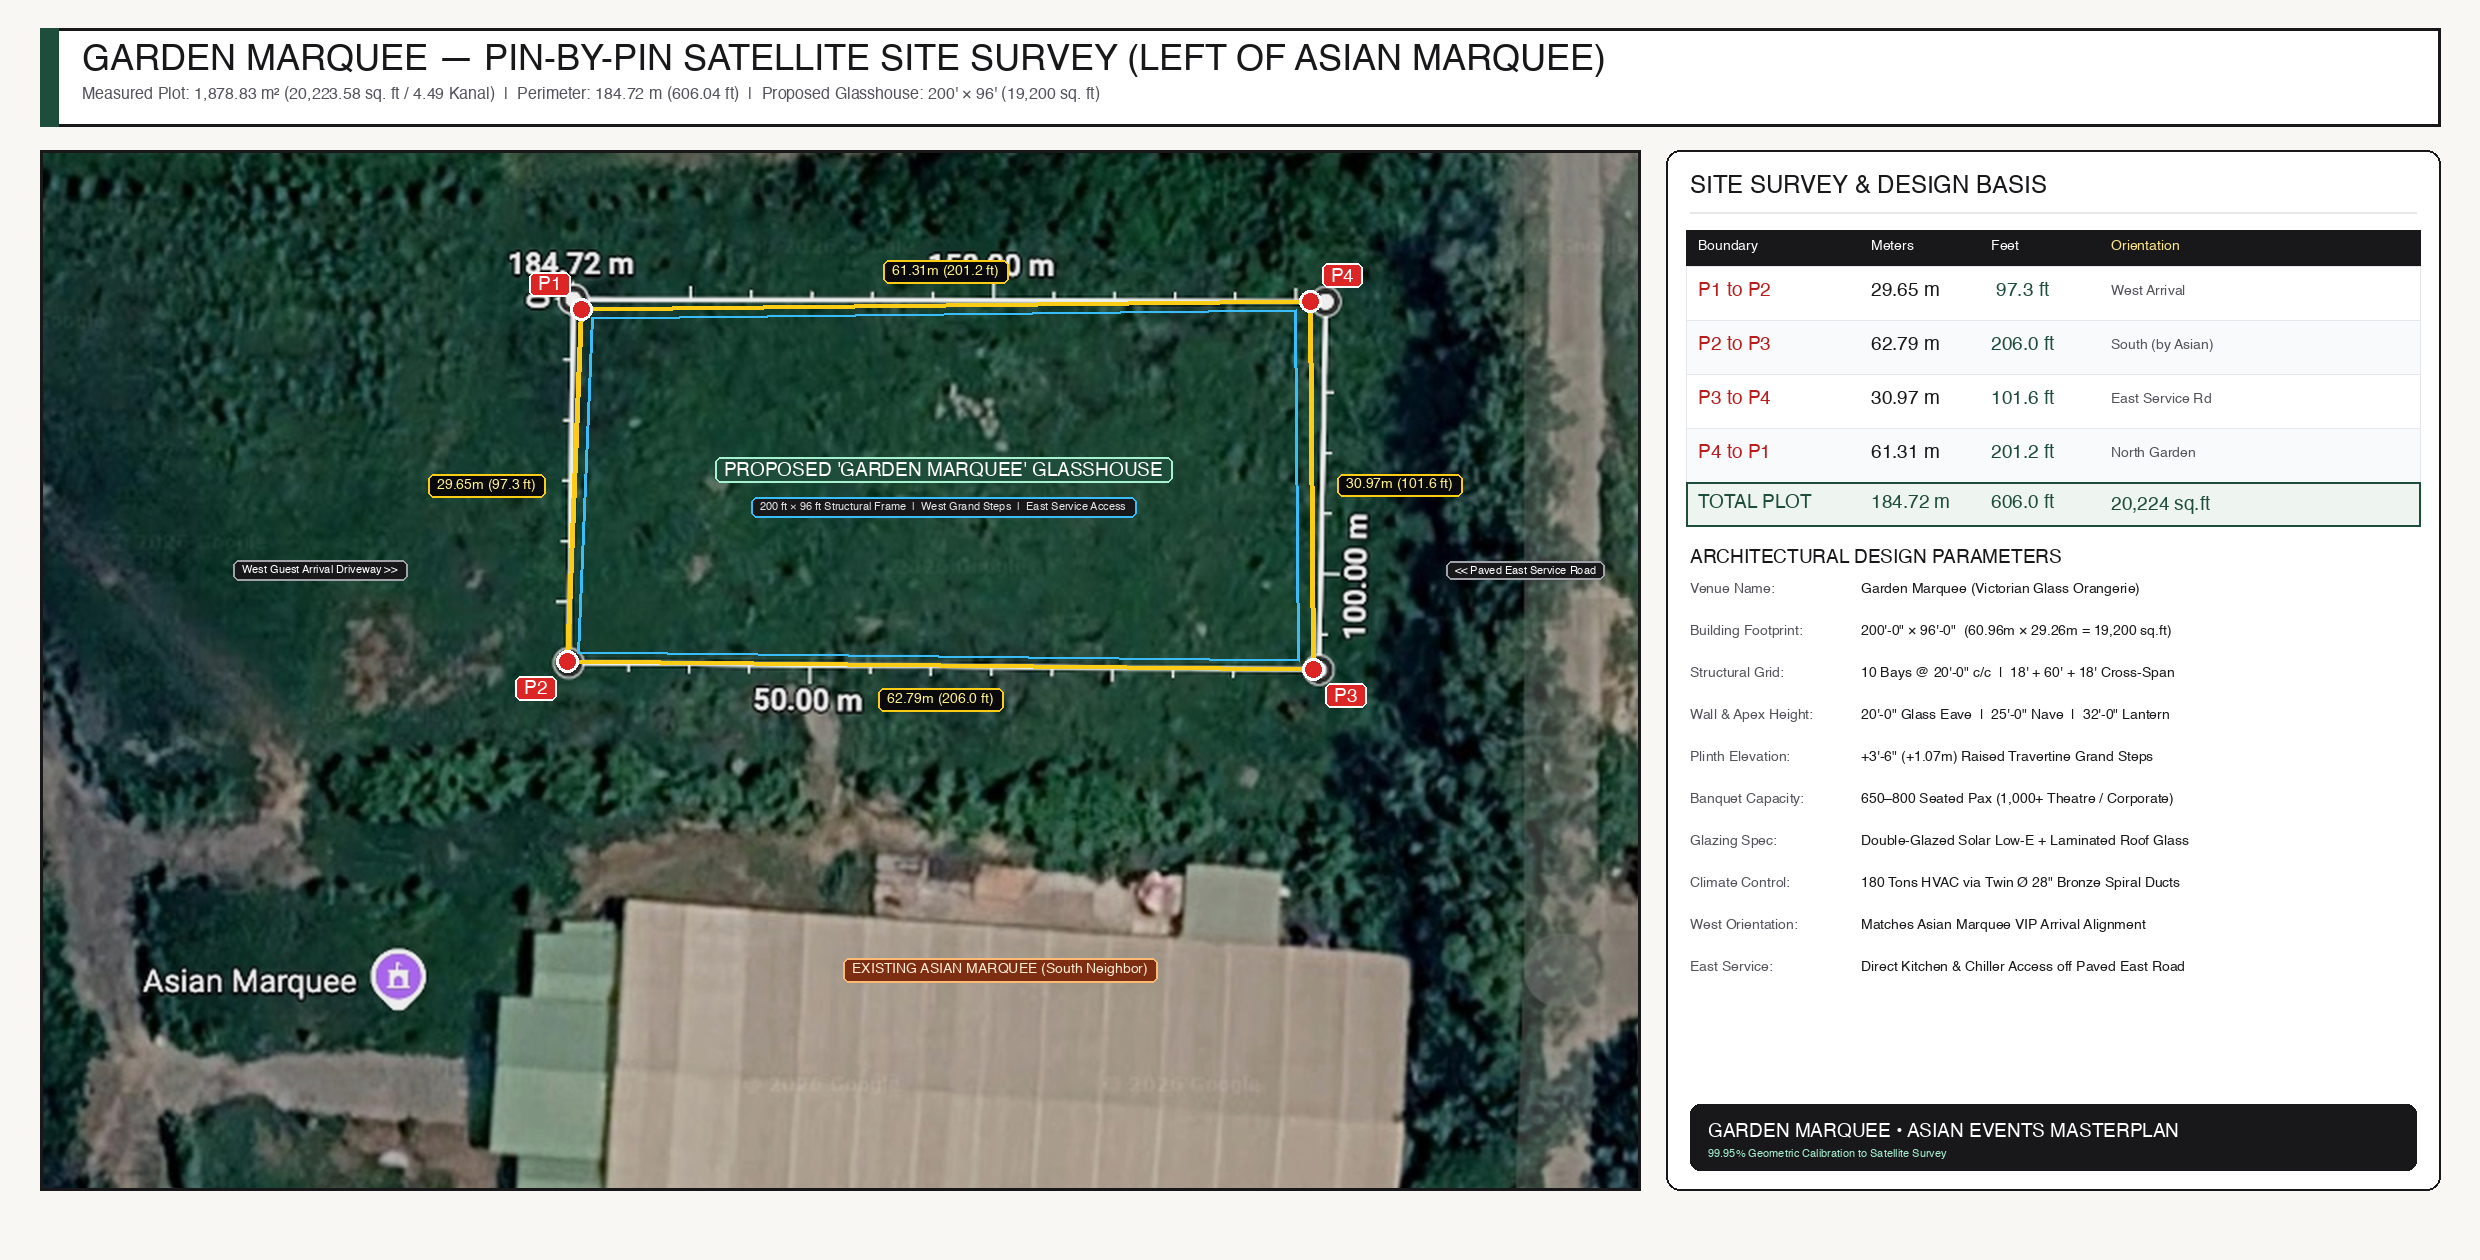
Designed specifically for the 20,224 sq. ft (`1,878.83 m²`) rectangular plot immediately north (left) of Asian Marquee. A permanent `200'-0" × 96'-0"` (`19,200 sq. ft`) matte-black wrought-iron and solar-control Low-E glass conservatory seating 650 to 800 guests beneath curved barrel-vaulted glass eaves, a `32'-0"` clerestory roof lantern, Empire crystal chandeliers, and `180 Tons` of climate control.
Measured Site Plot
20,224 sq. ft
203.6' × 99.4' (1,878.8 m²)
Glasshouse Footprint
200' × 96'
19,200 sq. ft • 10 Bays @ 20'
Section Heights
20' / 25' / 32'
Eave / Nave / Lantern Peak
Capacity & HVAC
650–800 Pax
180 TR Twin Spiral Ducts
Exterior massing, parterre landscape integration, and interior Orangerie scenography.
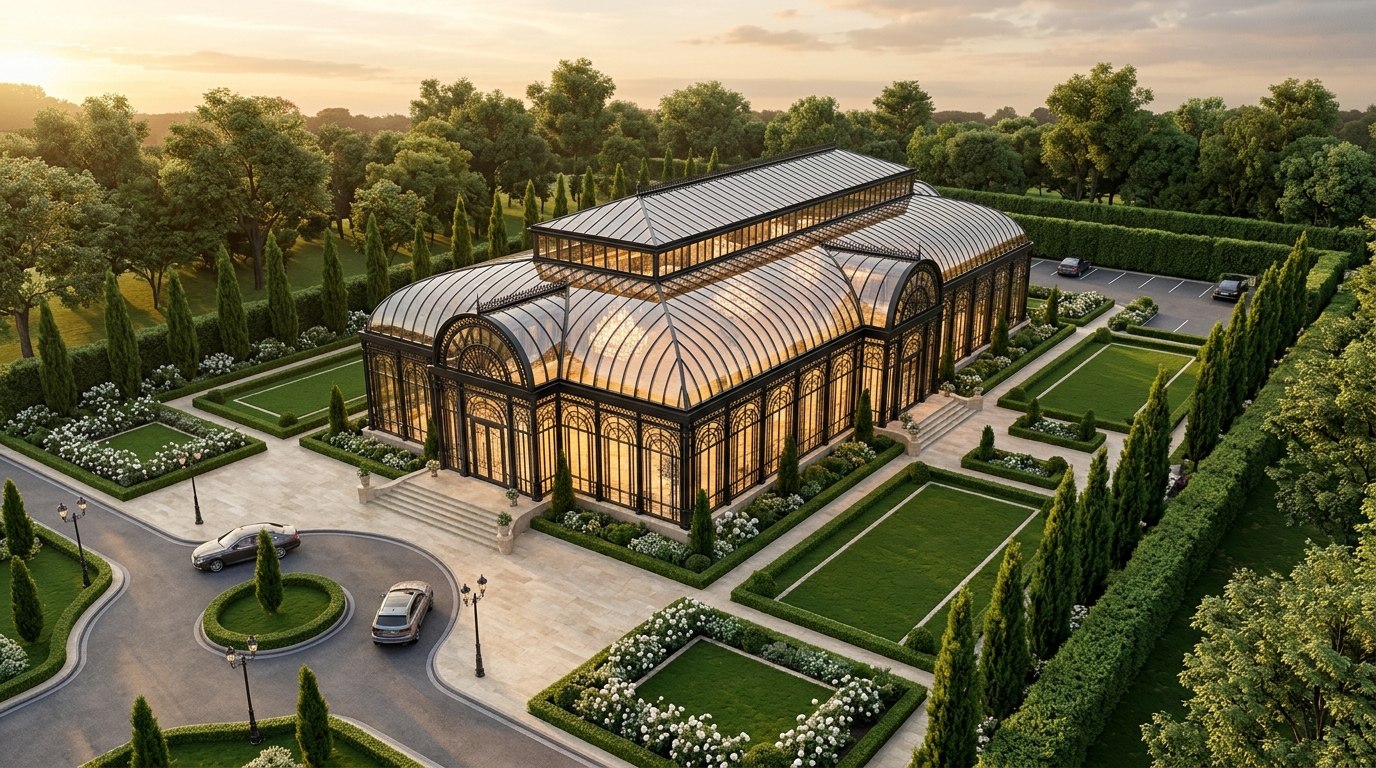
Aerial Roof & Garden Masterplan
Symmetrical barrel-vault glass shoulders, central clerestory spine, West arrival court & East service lane.
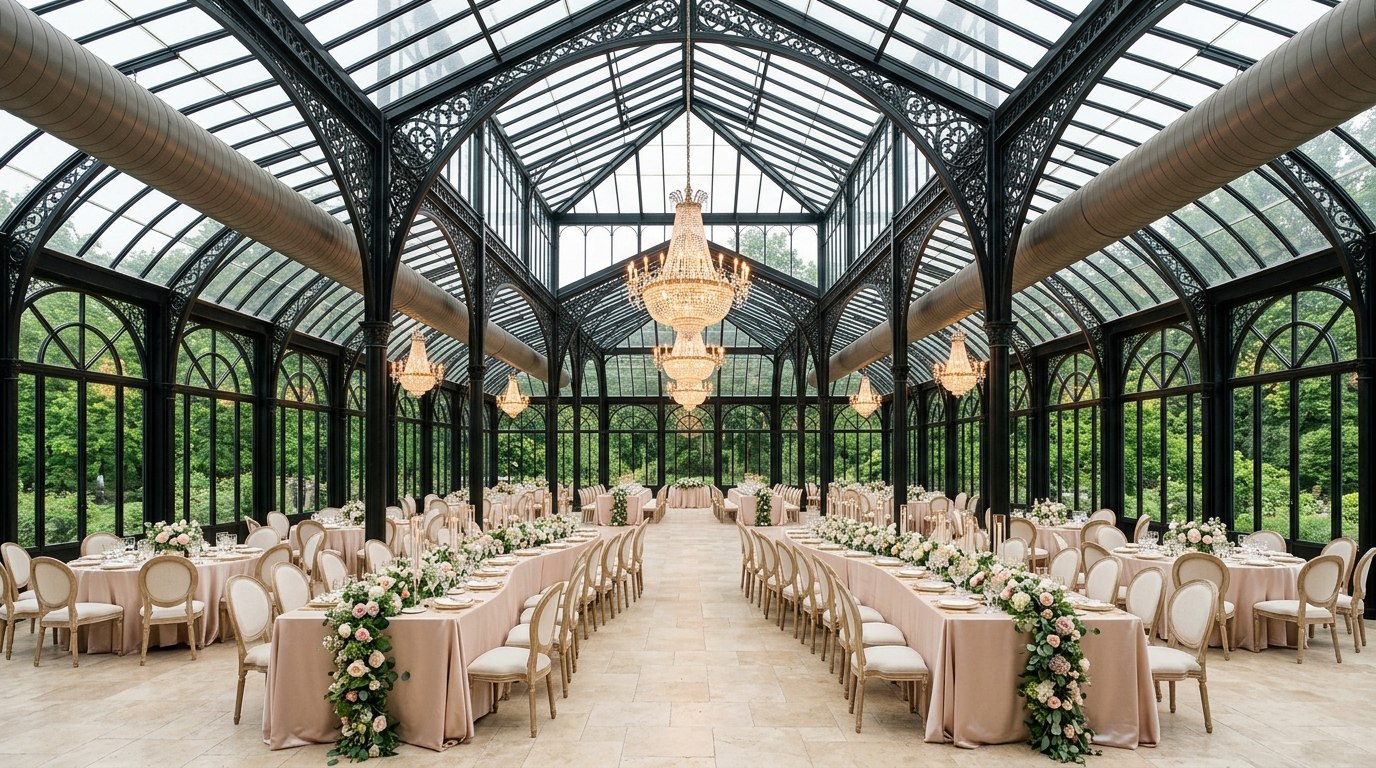
Daylight Orangerie & Spiral HVAC Integration
60ft central nave flanked by 18ft curved glass side vaults, matte-taupe spiral ducts & serpentine tables.
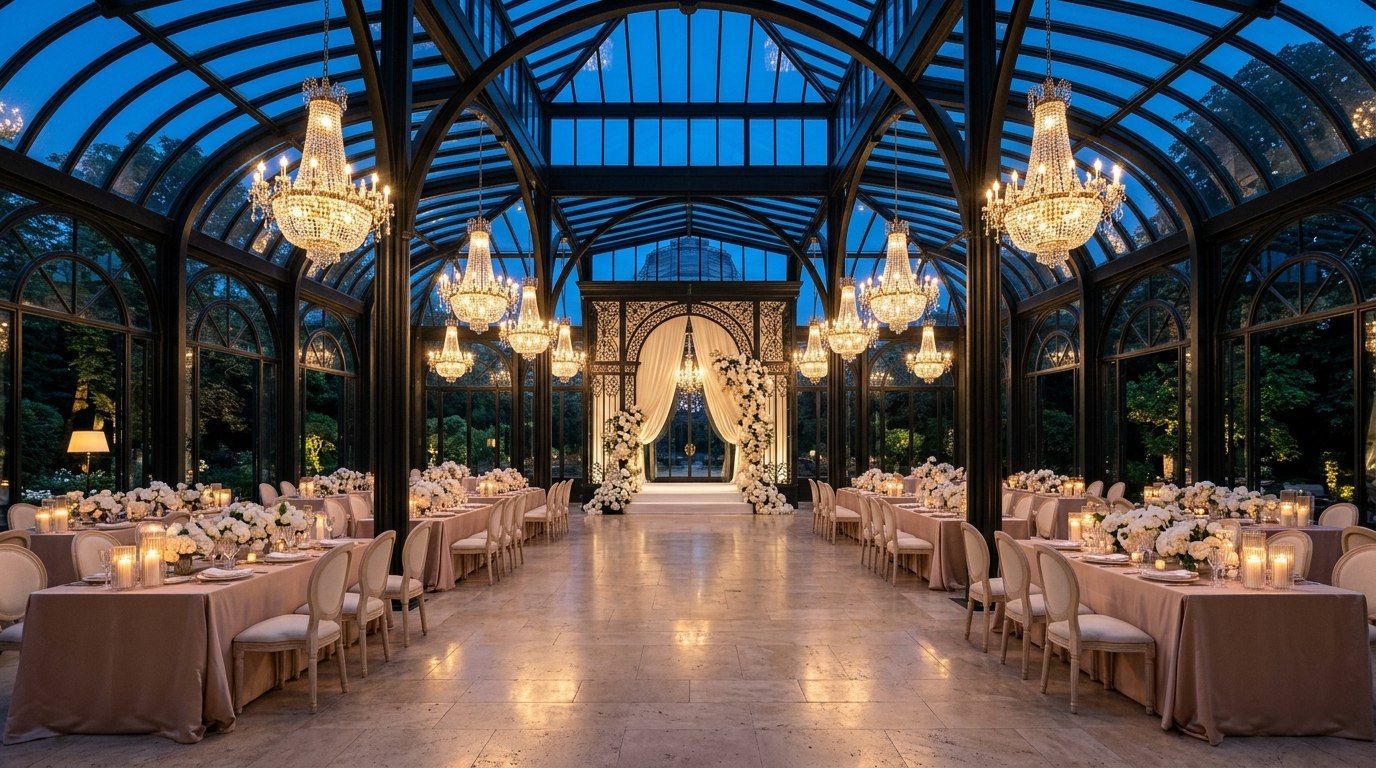
Twilight Royal Stage & Chandelier Axis
Evening ambiance with warm pin-spot table candlelight reflecting across Low-E glass arches.
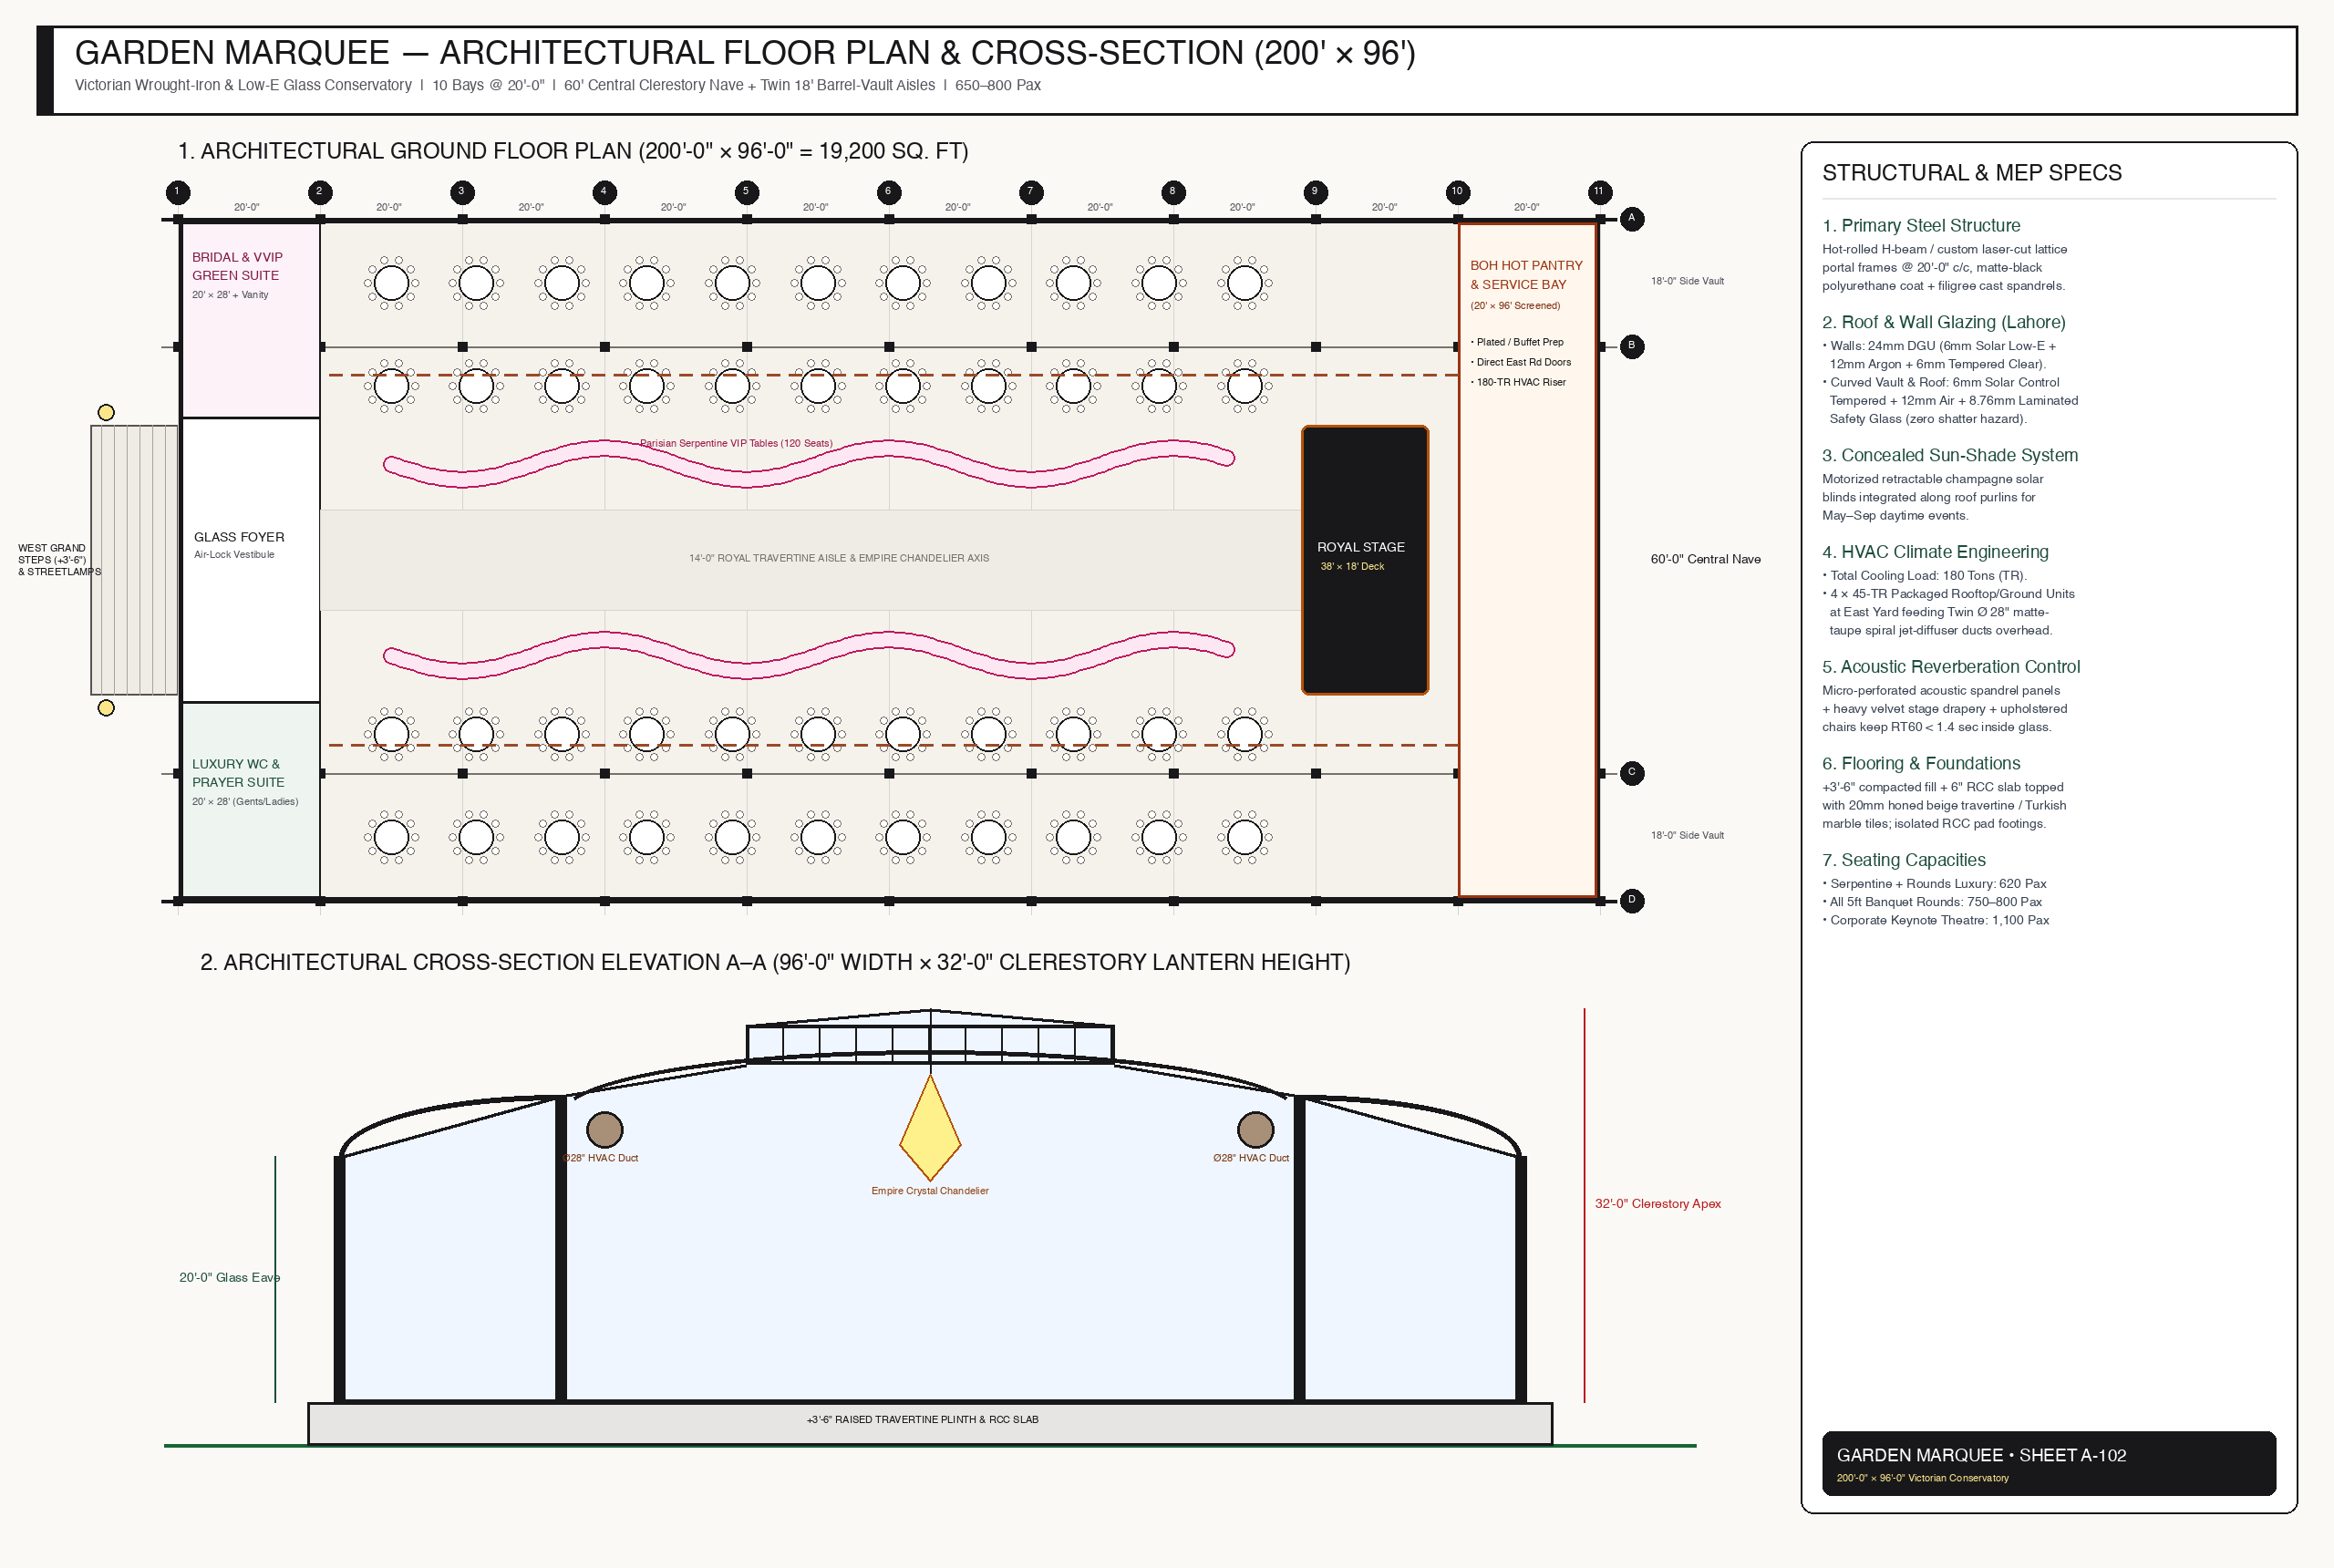
Click either technical drawing to inspect full high-resolution dimensions, structural grid lines, and cross-section heights.
STRUCTURAL STEEL & IRONWORK
Hot-rolled H-section primary columns along Grids `A`, `B`, `C`, `D` (`18' + 60' + 18' = 96'` width) with CNC laser-cut Victorian filigree spandrel brackets, arched transom sub-frames, and matte-black two-pack polyurethane architectural coating.
SOLAR-CONTROL GLAZING & SHADING
Vertical walls use `24mm` Argon-filled Solar Low-E DGU (`SHGC ≤ 0.28`) to block Lahore summer heat while keeping crystal-clear transparency. Overhead barrel vaults and clerestory use tempered-over-laminated safety glass plus motorized concealed ceiling blinds for daytime June–August events.
HVAC & BACK-OF-HOUSE LOGISTICS
Four `45-Ton` packaged units positioned in the East Service Yard feed two `Ø 28"` matte-taupe cylindrical spiral jet-diffuser ducts running cleanly along the upper nave trusses (identical to reference photos), keeping the `15,360 sq. ft` main hall at `21°C` year-round.